Villa nel Parco, taps adapt to spaces and those who live in them
From the kitchen to the bathrooms, the choice of taps responds to different functional and aesthetic needs, through forms and finishes that interpret the personality of each space and make it possible to coordinate every element, from the washbasin to the wellness area.
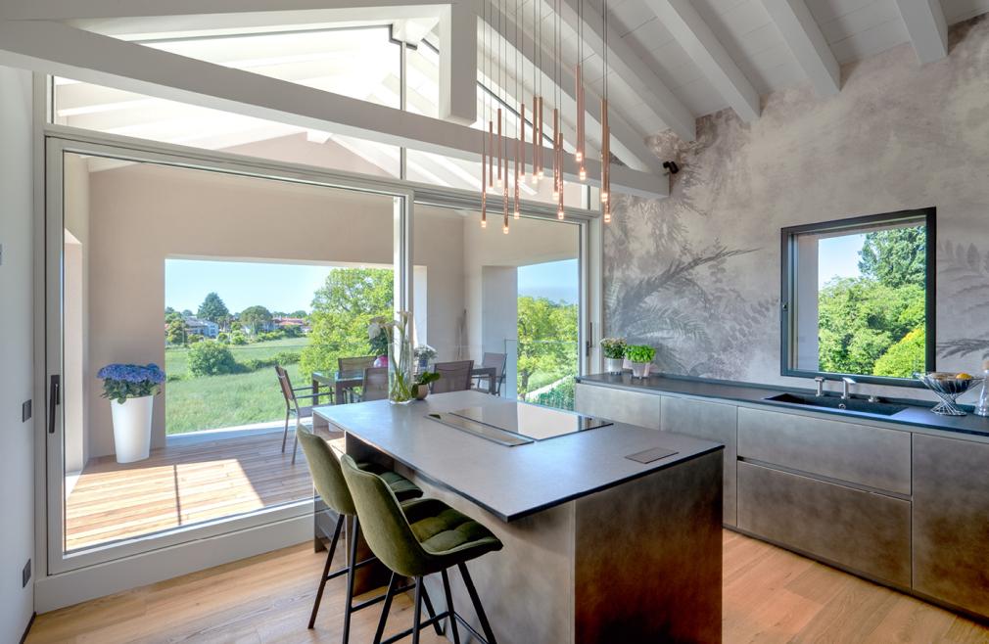
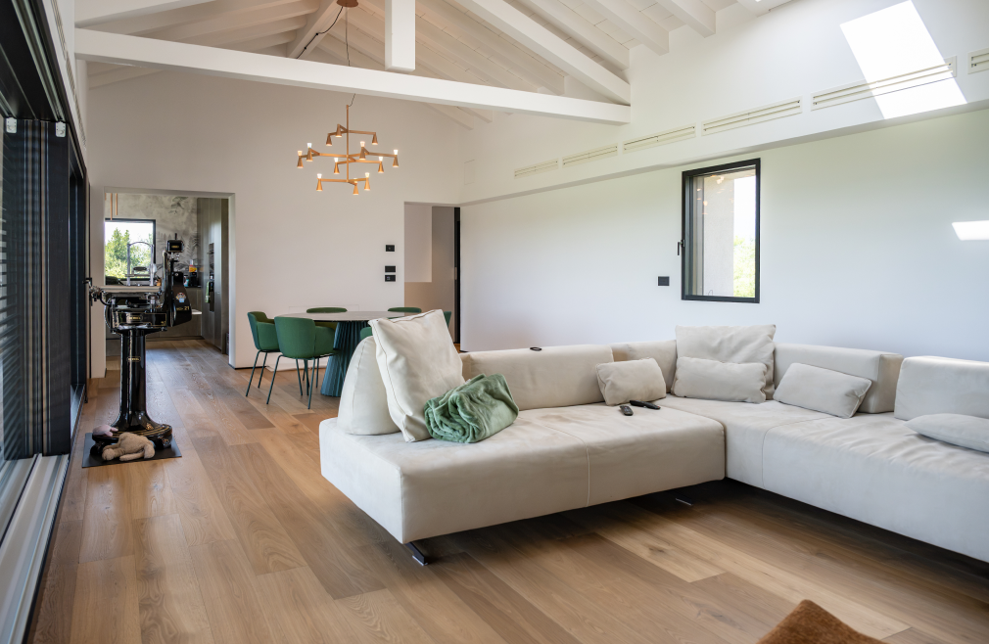
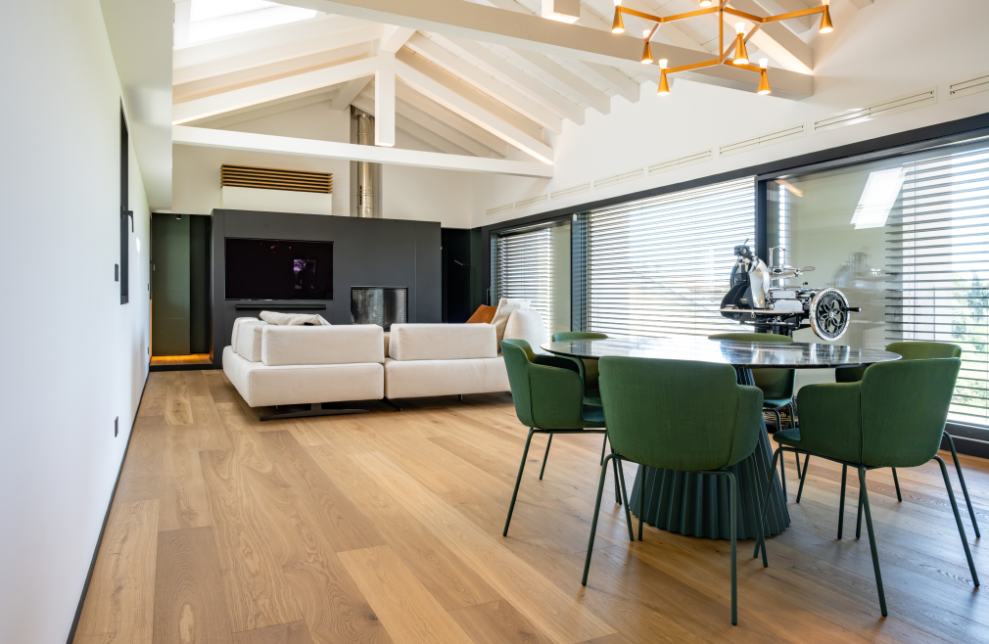
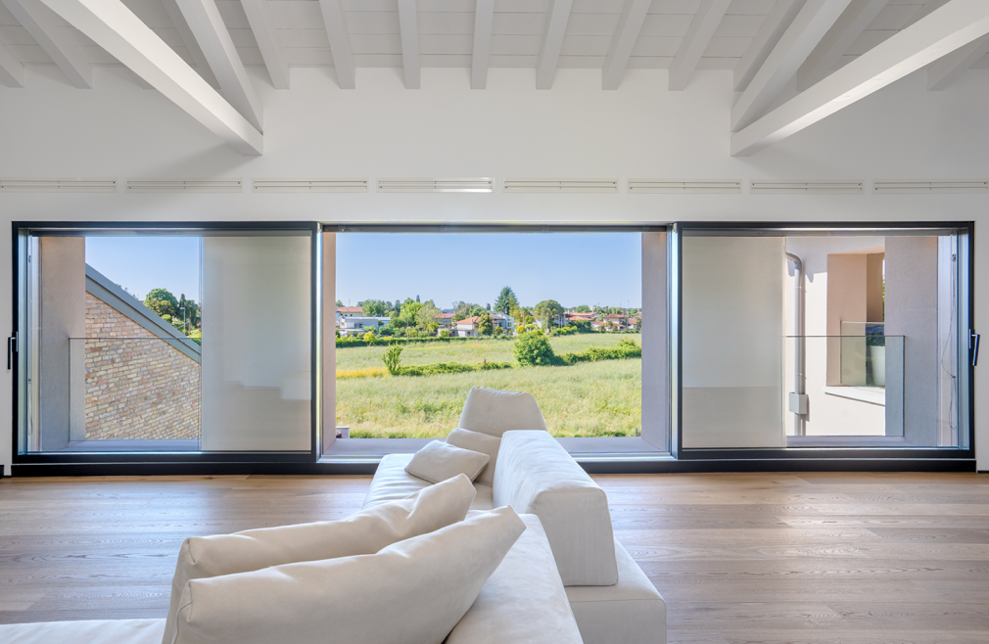
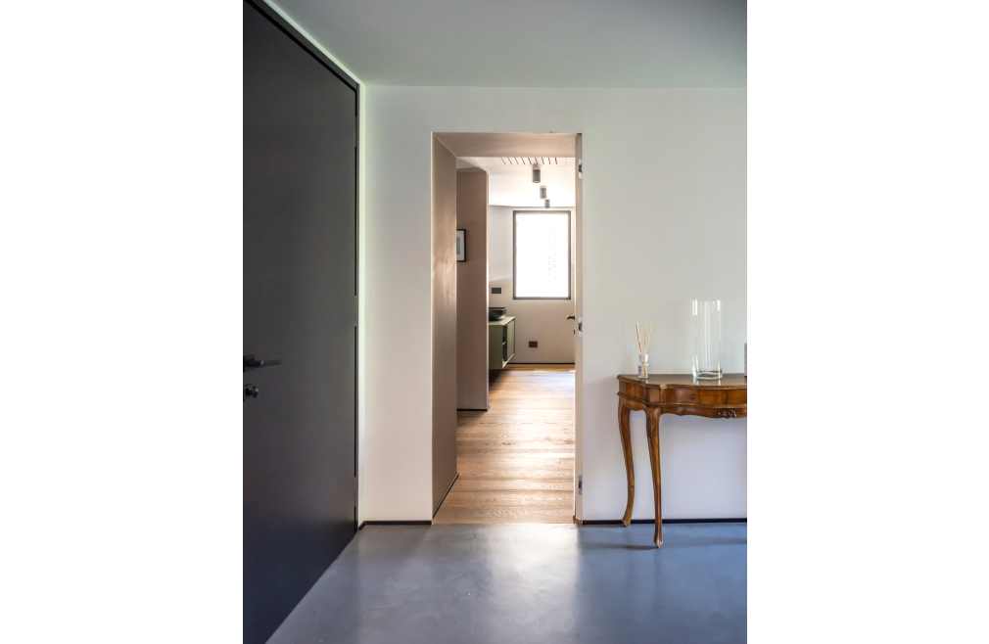
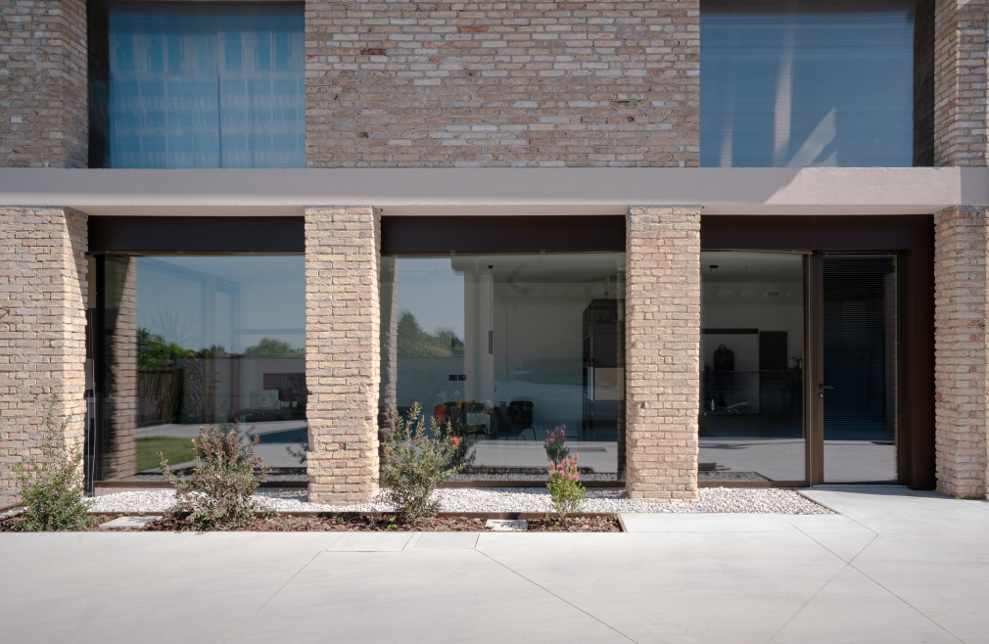
Villa nel Parco is the result of the renovation of a house in Pordenone by architect Franco Bellot, redesigned to strengthen the relationship between the interiors, natural light and the surrounding greenery. Materials, colours and furnishings change according to the different functions and the people who live in the house.
GEDA taps feature in different areas, starting with the kitchen, where Kyo responds to the specific requirements of the sink area. In the bathrooms, each space has its own identity, interpreted by the Zoeos, Roon and Mik collections through different forms, colours and finishes.
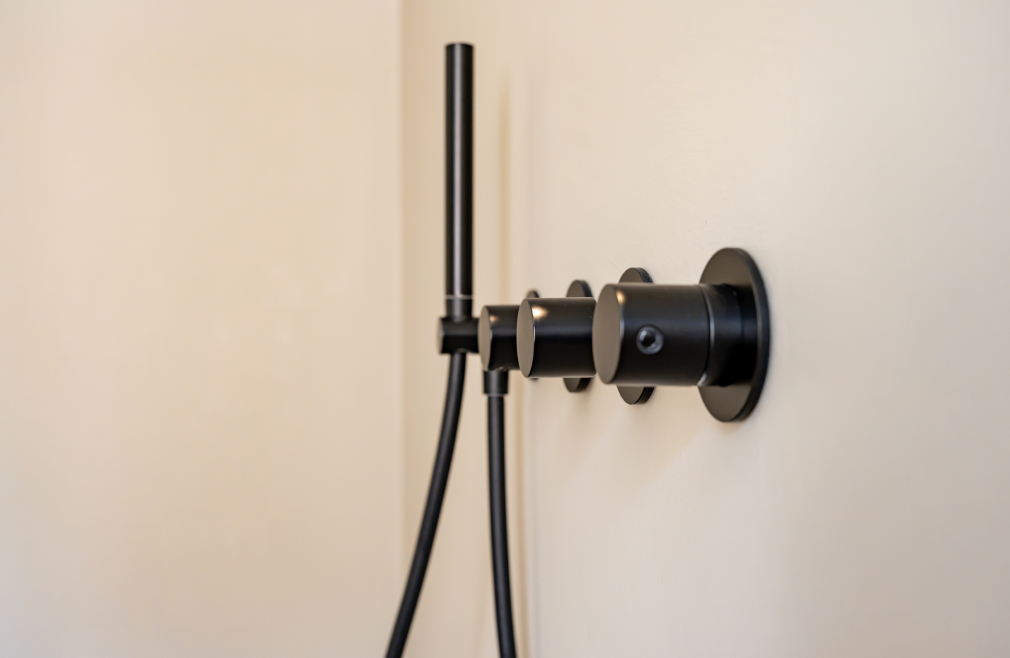
Personalisation continues from the washbasin to the wellness area, coordinating taps, showerheads, hand showers and controls. Matt black, used in several spaces, connects the washbasin and shower areas and adapts to different styles and materials, allowing each bathroom to retain its own character.
 |
Architect Franco Bellot develops his projects around the characteristics of each space and the needs of those who live there. Layout, proportions, materials and finishes are considered together to create practical, functional solutions that fit naturally within their context. In residential projects, particular attention is given to the relationship between spaces and to the selection of elements capable of meeting different needs while maintaining a consistent overall vision of the home. Franco Bellot Architect |
Kyo, functionality in the kitchen
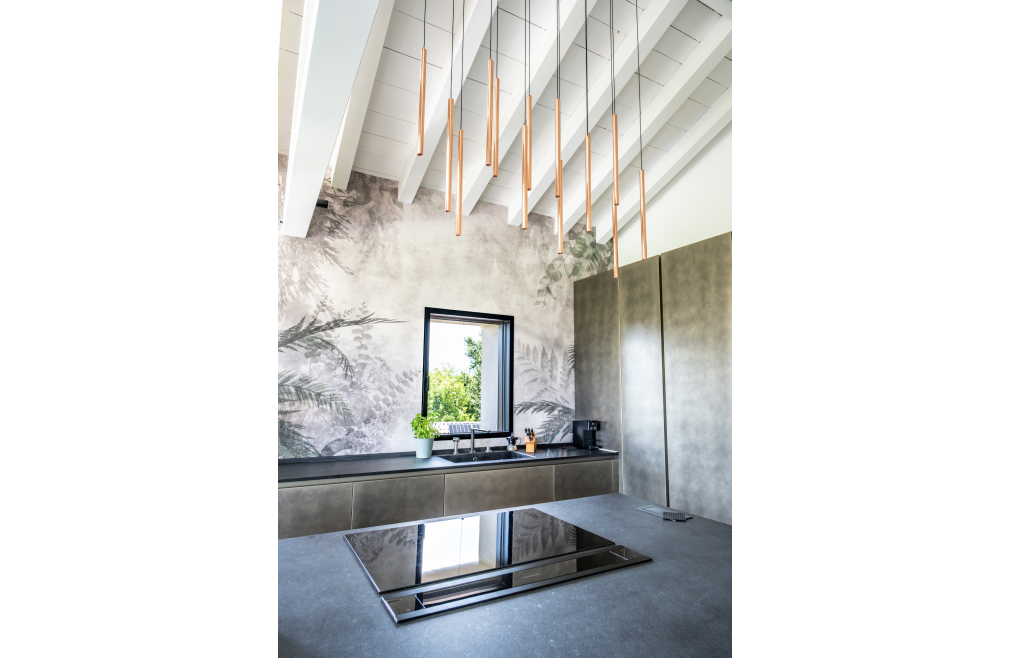
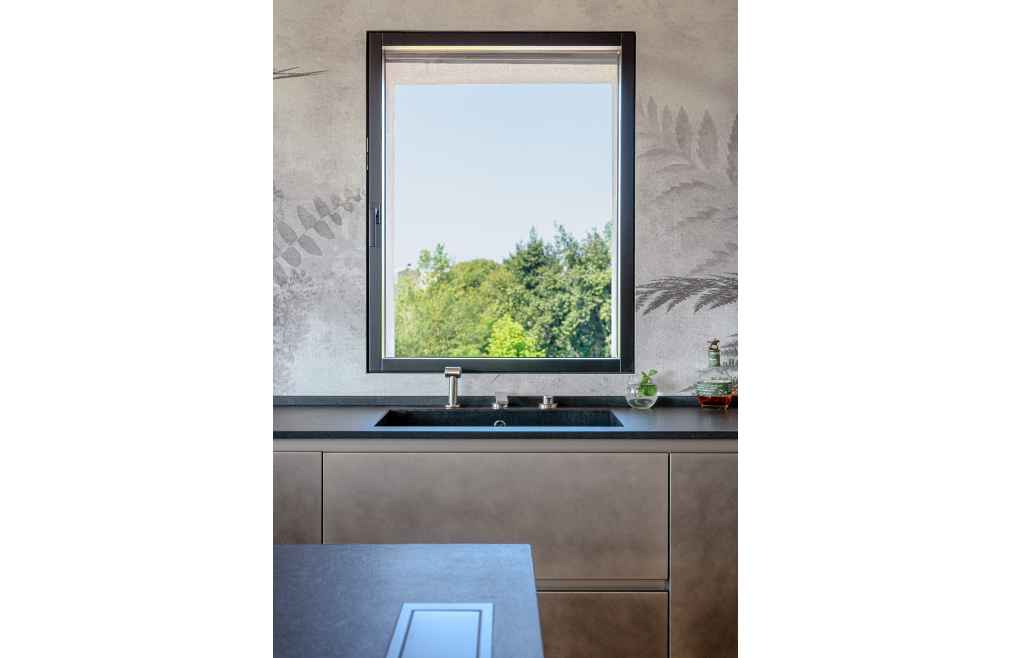
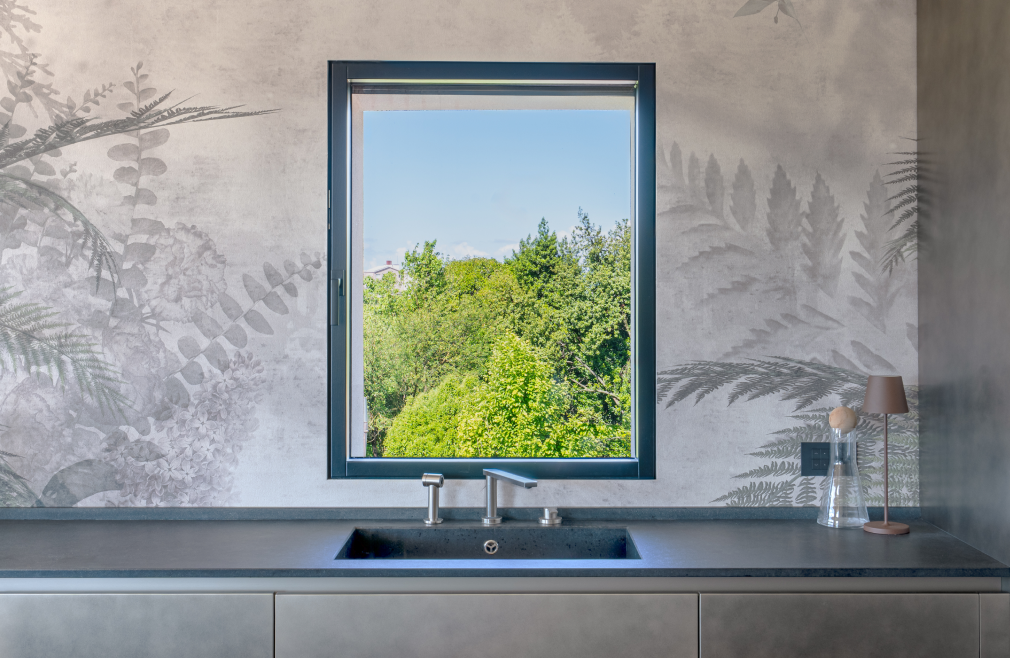
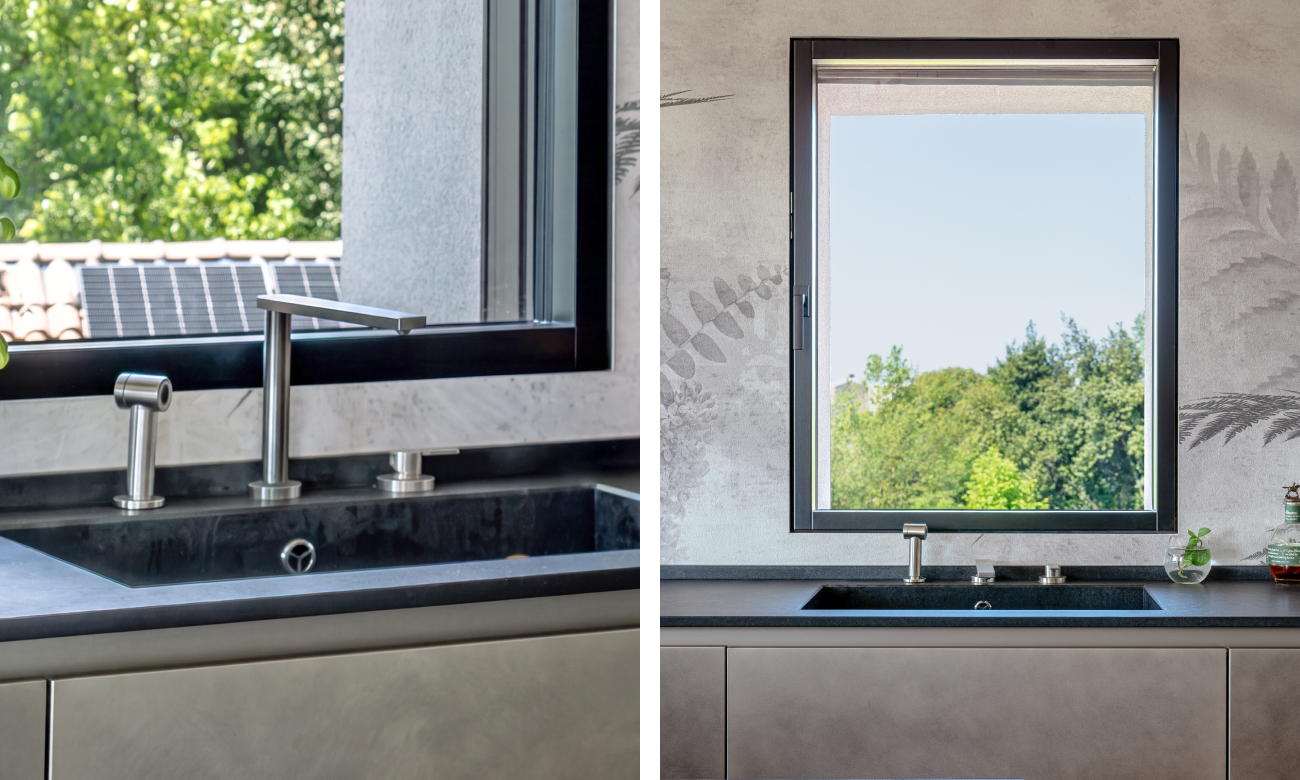
The relationship with the landscape continues in the kitchen, where the window above the sink brings in natural light and maintains a direct connection with the greenery outside. This design choice is made possible by the particular configuration of Kyo, selected in the three-hole version with a brushed nickel finish.
Positioned in front of the window, the mixer features a swivel, fold-down spout that can be completely lowered, leaving the space needed to open the window. A functional solution that also incorporates a top control and pull-out hand shower, allowing the sink area to be used to its full potential without sacrificing the opening towards the outdoors.
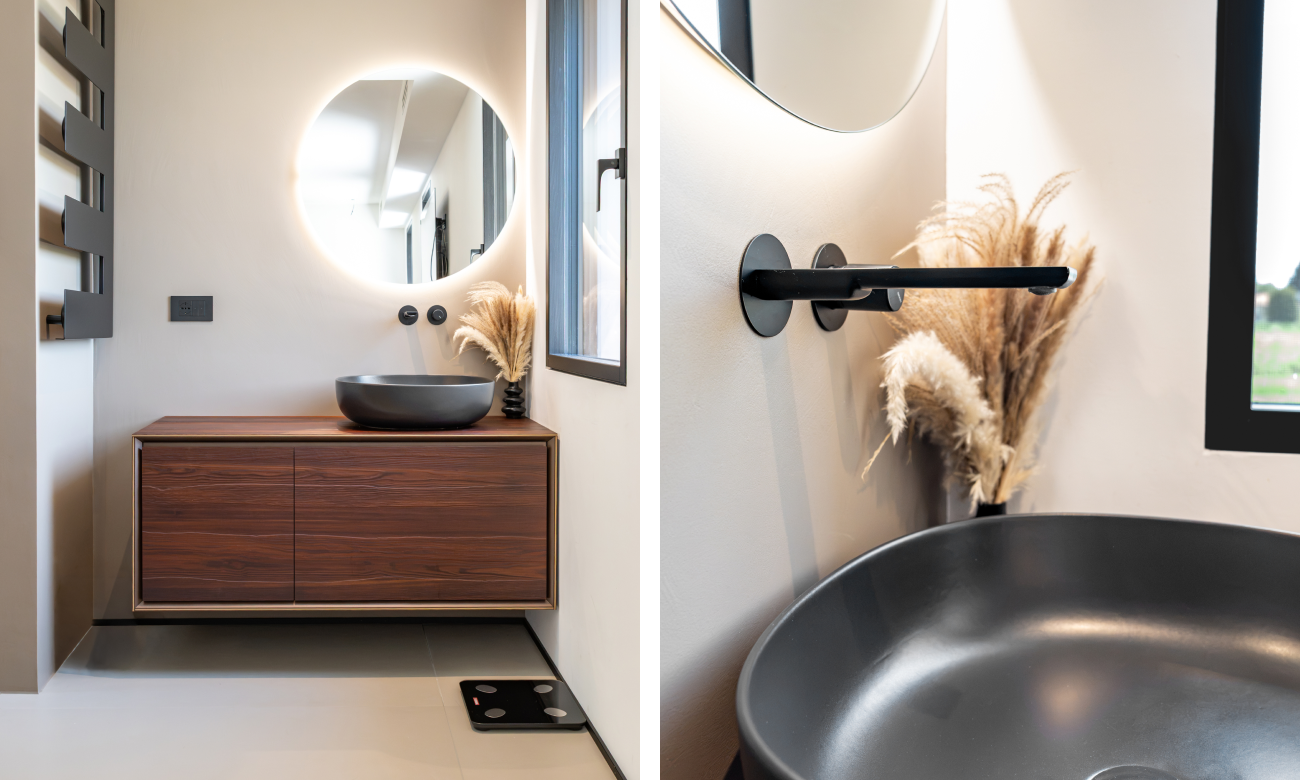
Zoeos in matt black in the master suite
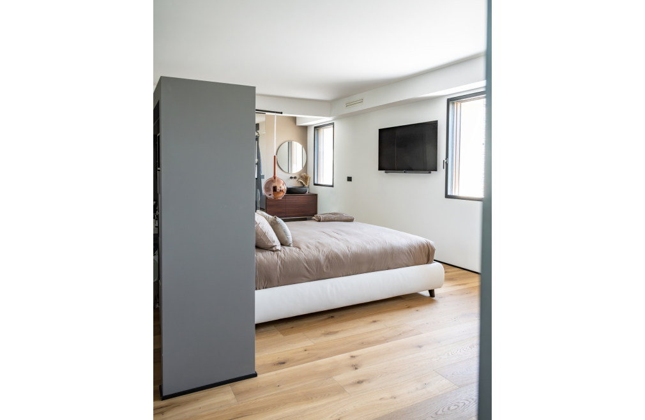
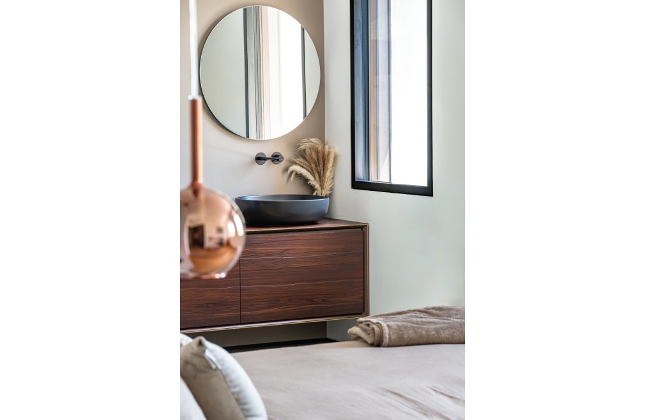
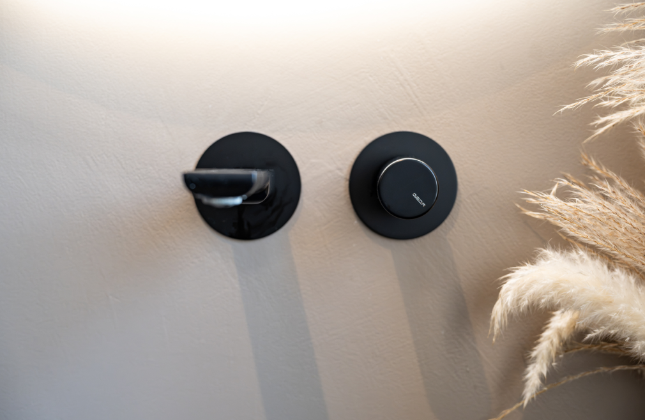
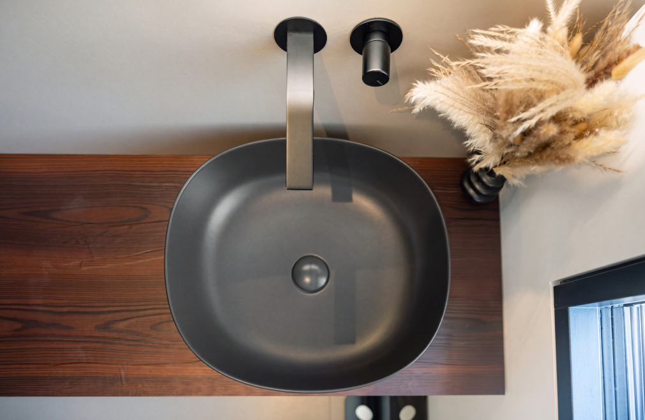
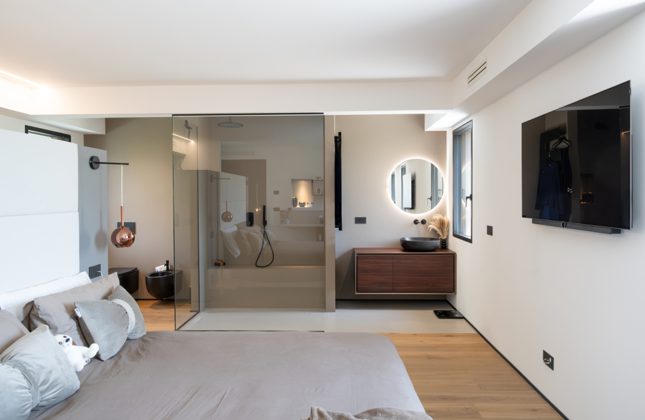
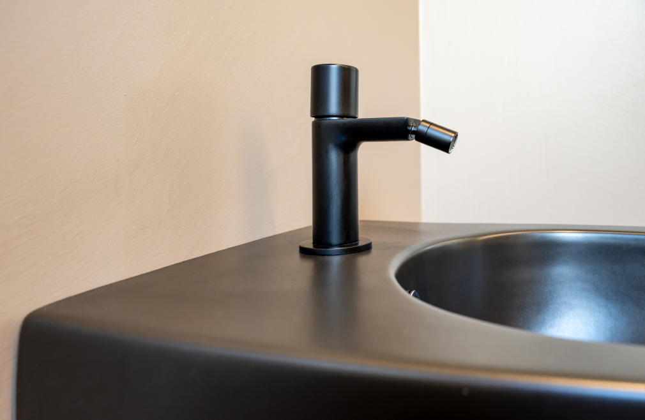
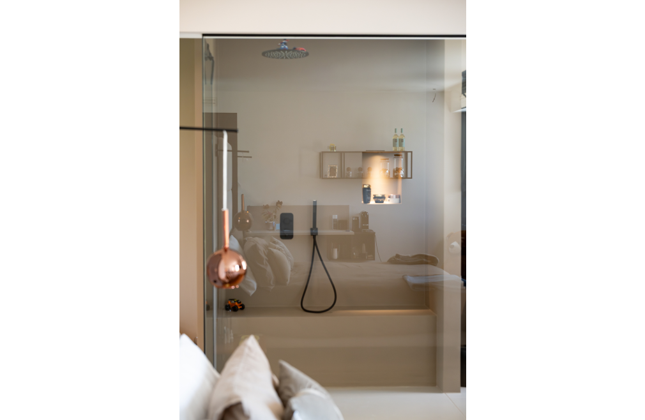
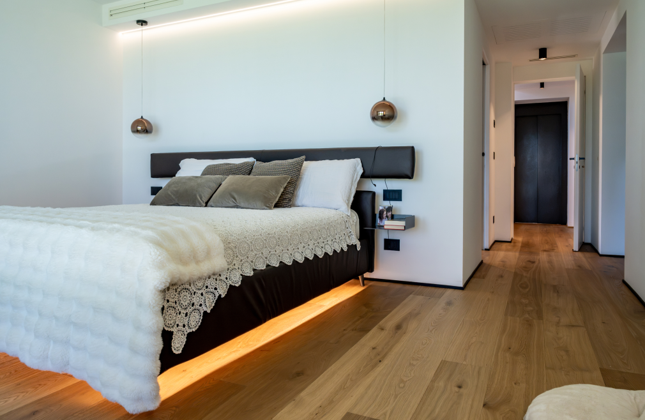
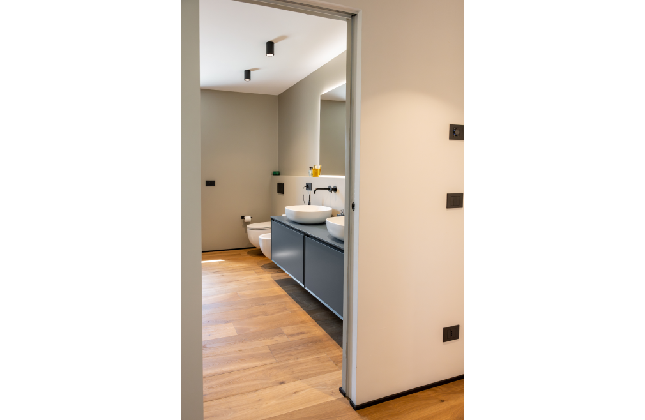
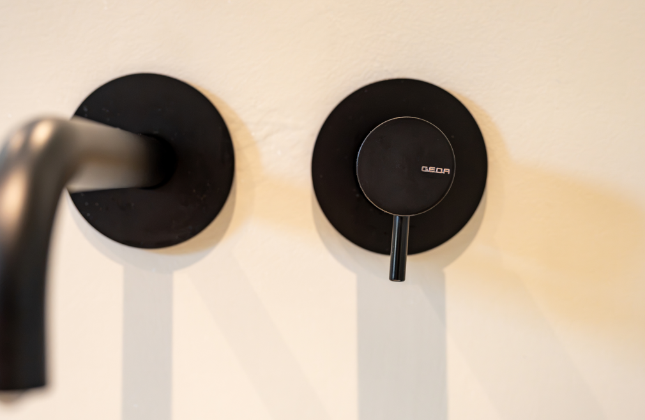
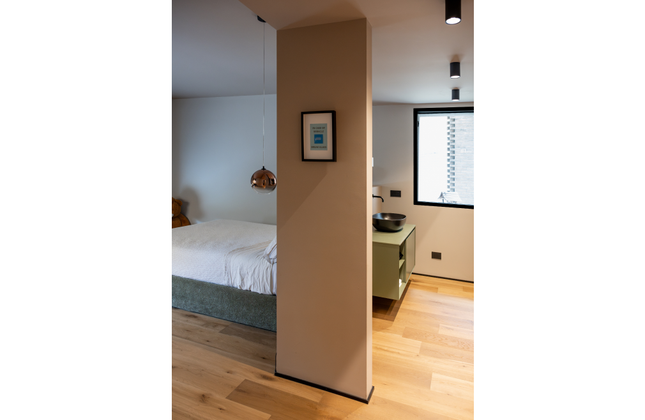
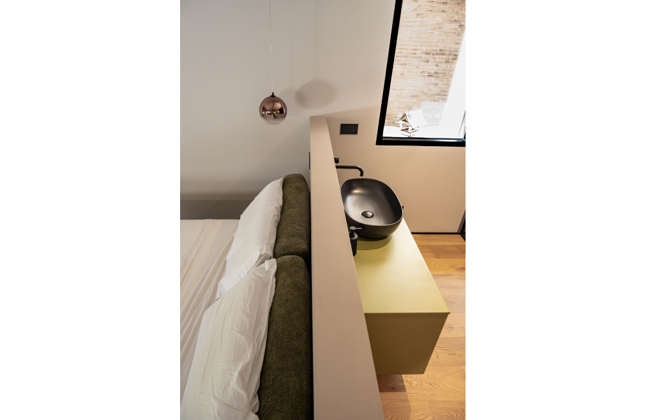
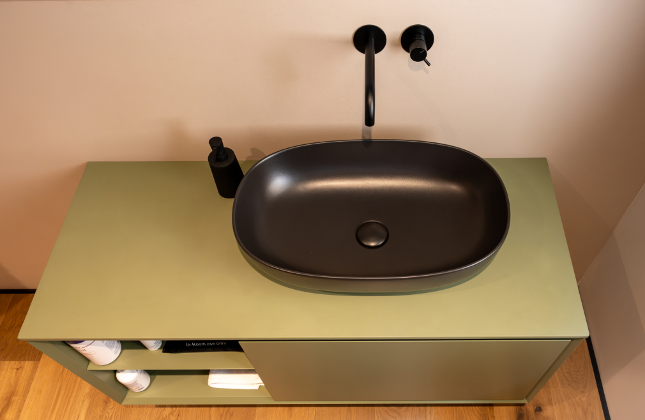
The master suite is characterised by a warm yet distinctive atmosphere, created through wood and dark surfaces. Open to the bedroom, the bathroom echoes its materials and tones: here, the wall-mounted Zoeos in a matt black finish sits alongside the dark washbasin and picks up the other black details throughout the space.
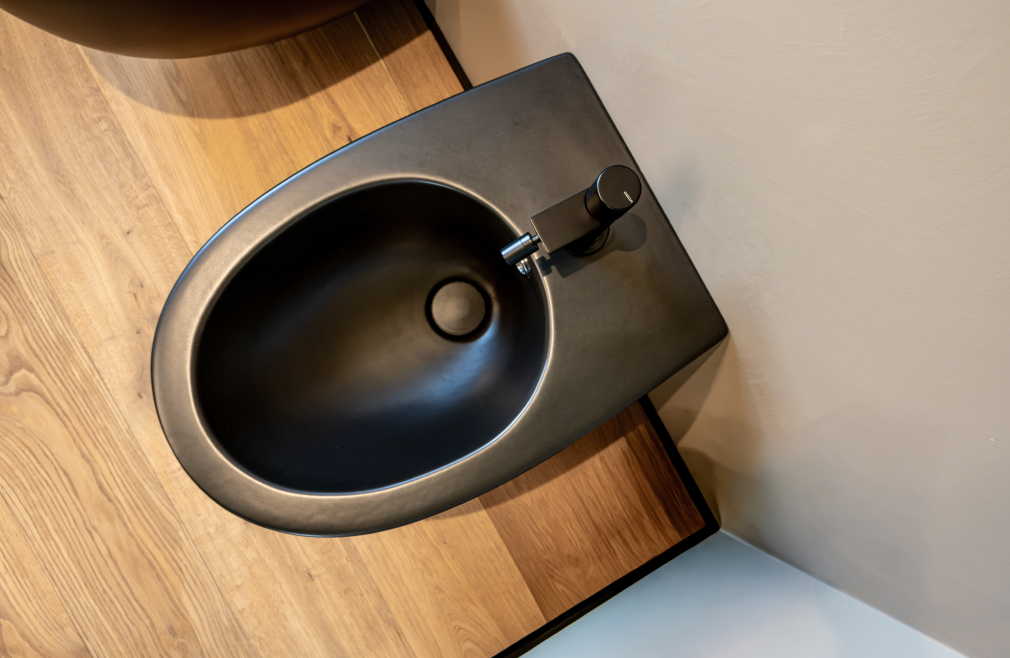
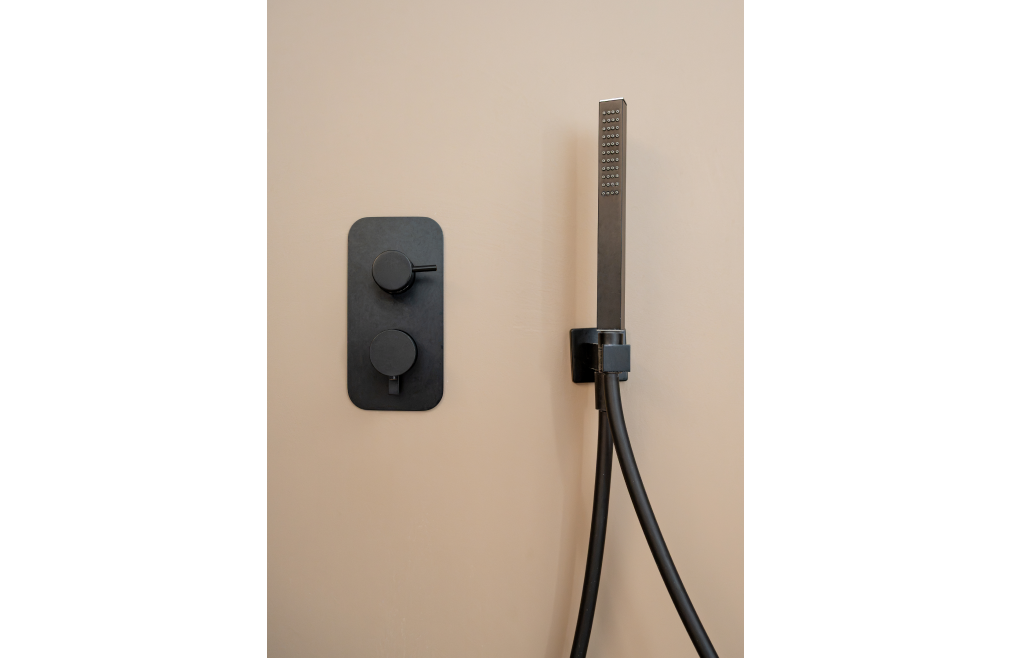
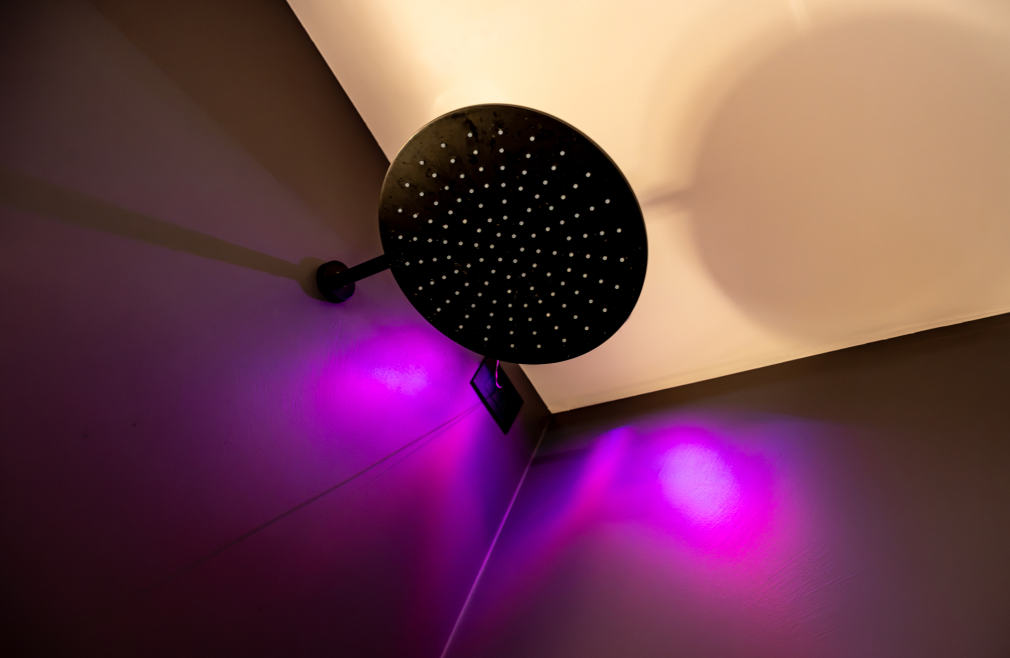
The same choice continues beyond the washbasin area. Zoeos is also used for the bidet, while the wellness area is completed by a showerhead, controls and hand shower in the same finish. Matt black thus becomes the common thread throughout the bathroom, from the taps to the shower area, creating a space coordinated down to every detail.
Roon, the same finish in different settings
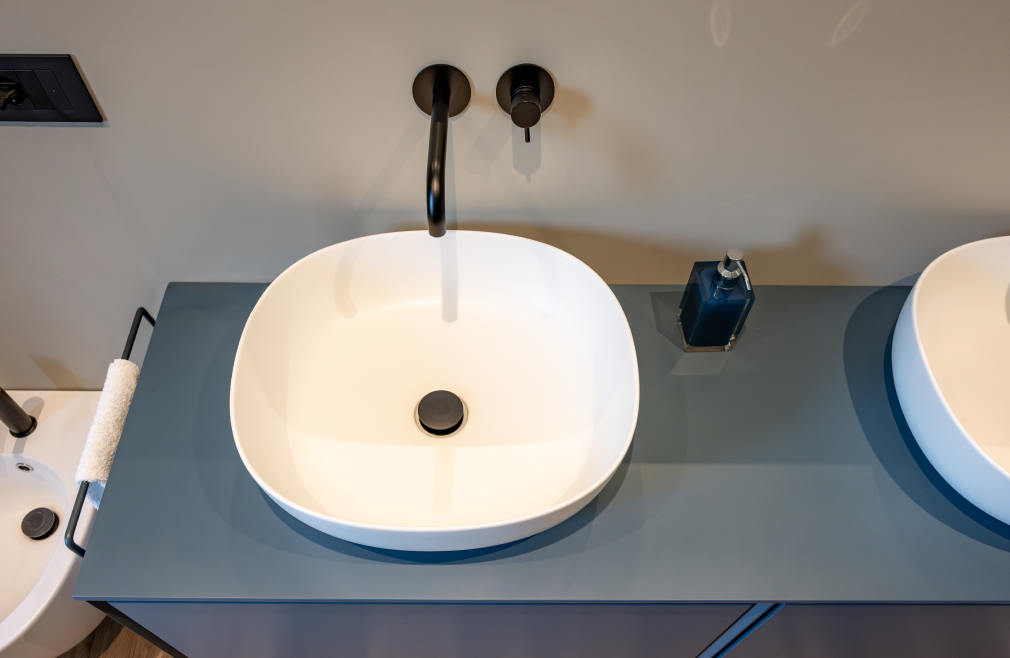
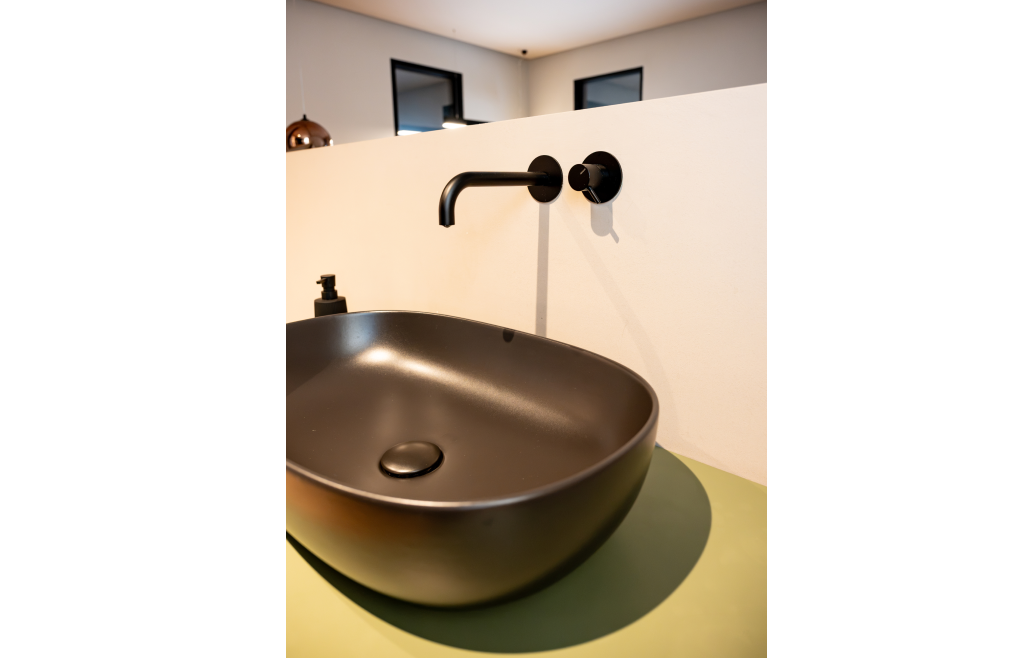
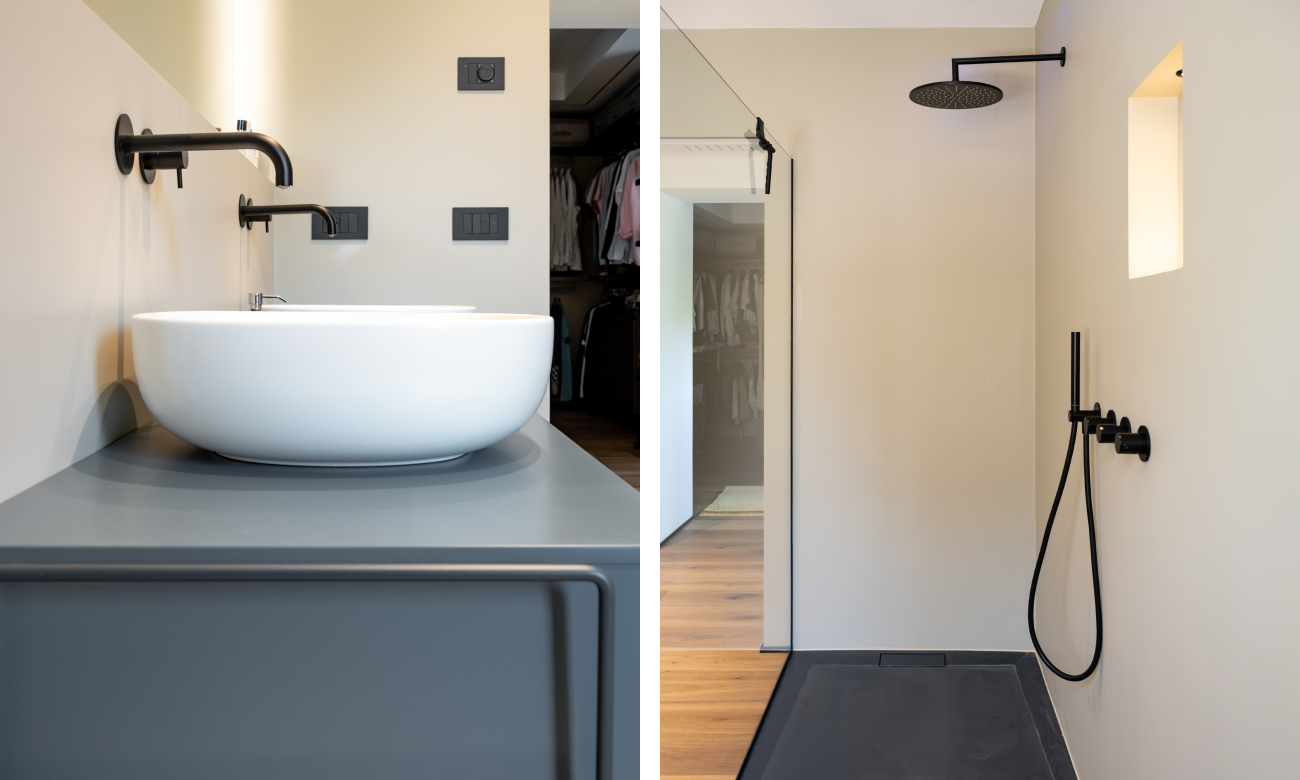
The same matt black takes on a different character in the bathrooms of the bedroom area, where Roon complements more colourful and individual compositions. In the bathroom with a double washbasin, the taps sit between the white basins and blue cabinetry; in the other space, they are paired with a black washbasin and green furniture.
Two different interpretations of the same collection and finish show how matt black can work equally well in a lighter setting or one characterised by more intense tones, without making the spaces feel alike.
Here too, the coordinated approach continues into the wellness area: the showerhead, controls and hand shower repeat the finish used around the washbasin. Matt black therefore becomes the common element connecting the different functions, while colours, materials and furnishings express the personality of each bathroom.
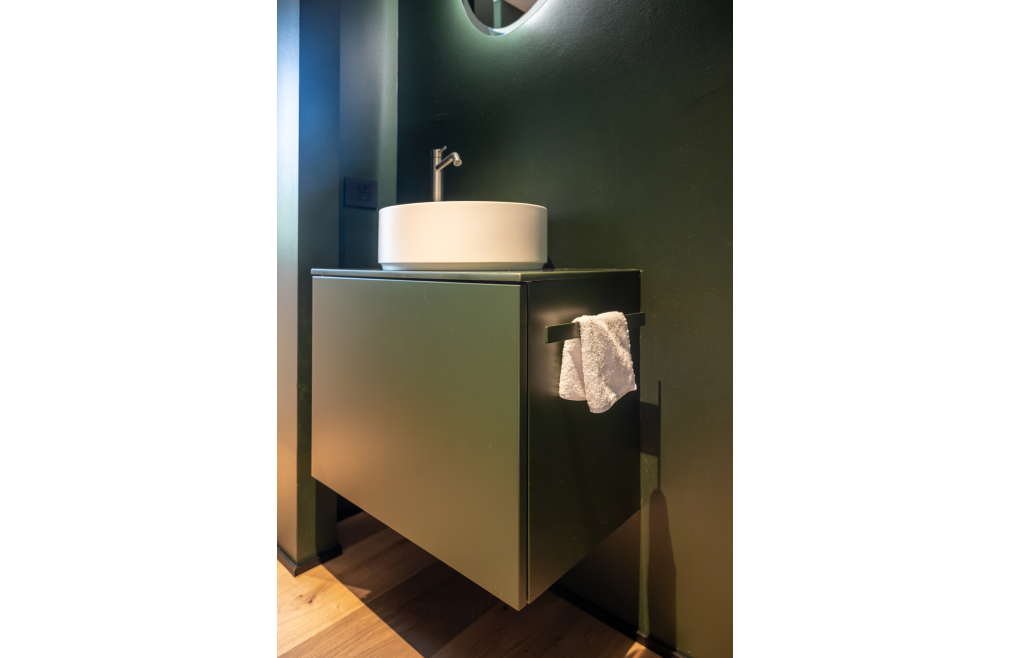
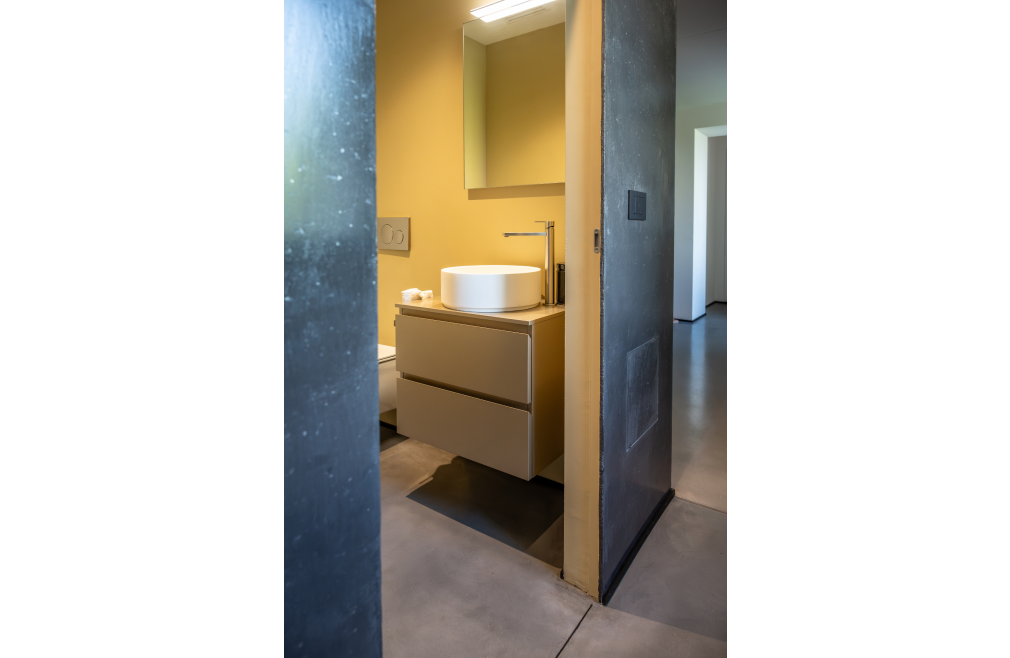
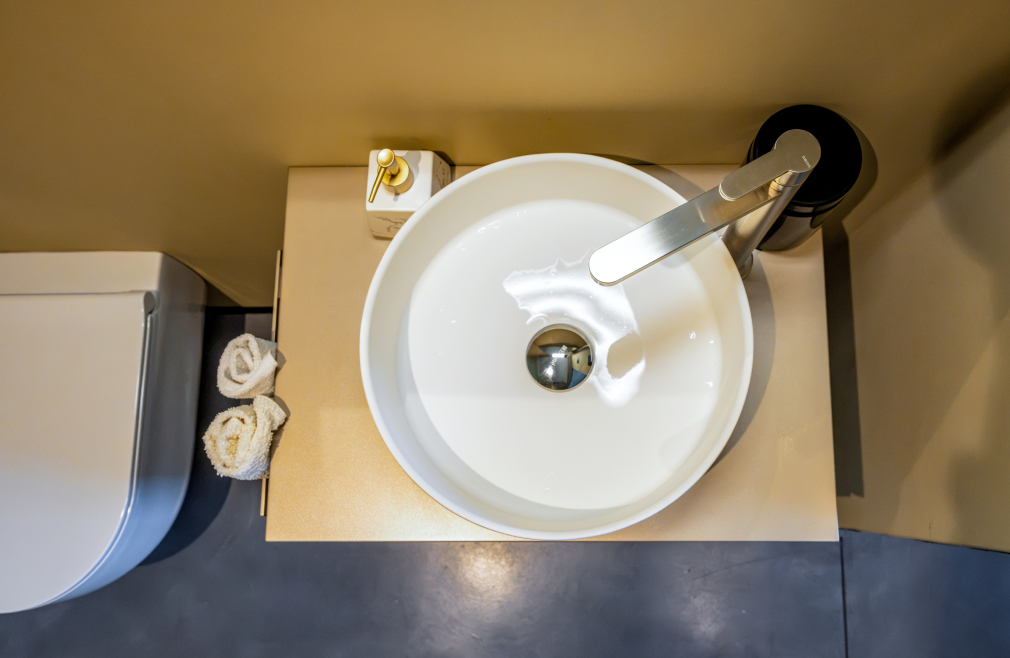
In the guest bathroom, the choice changes again, with Mik in a brushed nickel finish positioned between the white washbasin and yellow walls, its lighter, more understated presence complementing the bright character of the space.
Villa nel Parco shows how taps can respond to the needs of different spaces. Kyo brings style and functionality to the kitchen, while Zoeos, Roon and Mik interpret bathrooms with different colours, materials and atmospheres.
Matt black becomes a common thread across different spaces and, from the washbasin to the wellness area, makes it possible to coordinate every element while preserving the distinctive style of each space.
TECHNICAL FOCUS
Studio: Architect Franco Bellot
Project type: Private residence
Location: Pordenone, Italy
Photography: Studio Oecus